Interior design portfolio
Spaces byRavneet
Kitchens, Baths & Beyond — shaped by texture, tone and light.
- DegreeBachelor of Interior Design
- SpecializationPGD Kitchen & Bath Design
About
AboutMy design style
Every design style holds its own distinct beauty.
As an interior designer, I believe every design style holds its own distinct beauty. My personal aesthetic is deeply inspired by the harmony of modern Indian design — a style that bridges contemporary lines with the warmth and character of traditional elements and materials.
With specialized training in high-precision kitchen and bath design alongside my full-scale interior background, I focus on the structural and functional story of every space.
My design philosophy centers on the transformative power of detail: rather than overwhelming a room, I create extraordinary atmospheres simply by manipulating texture, tone, and light.
Materials chosen for how they feel as much as how they look.
Colour combinations explored with the client until they fit.
Bright, welcoming rooms built around everyday use.
Table of contents
Selected Work
Three kitchen renovations, from an open-concept rebuild to budget-smart refreshes.
01
The Two‑Tone Kitchen
From two rooms to one open kitchen
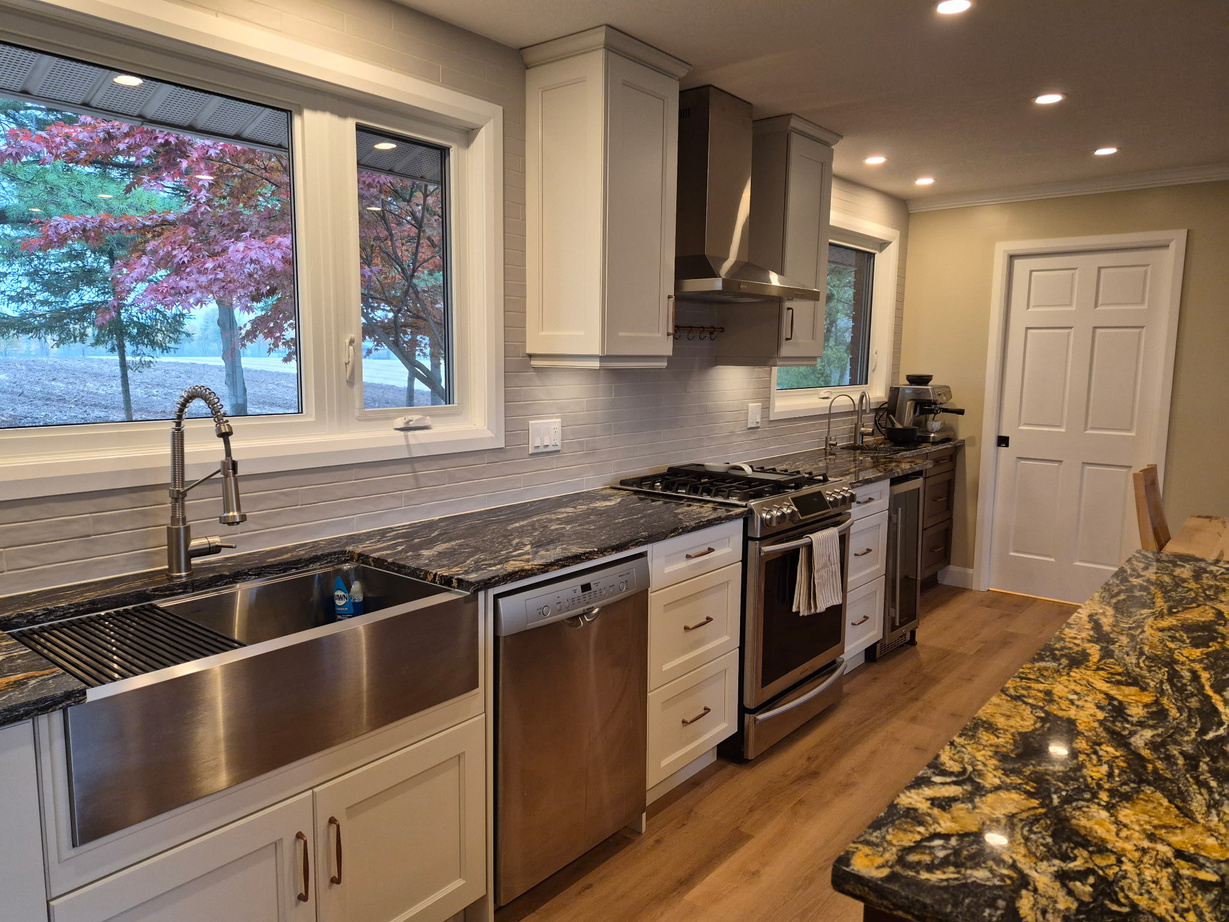
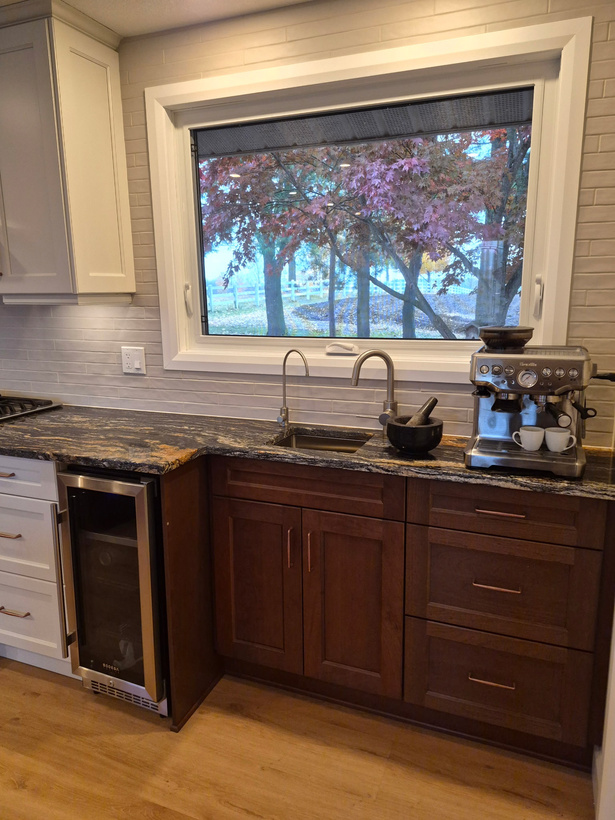
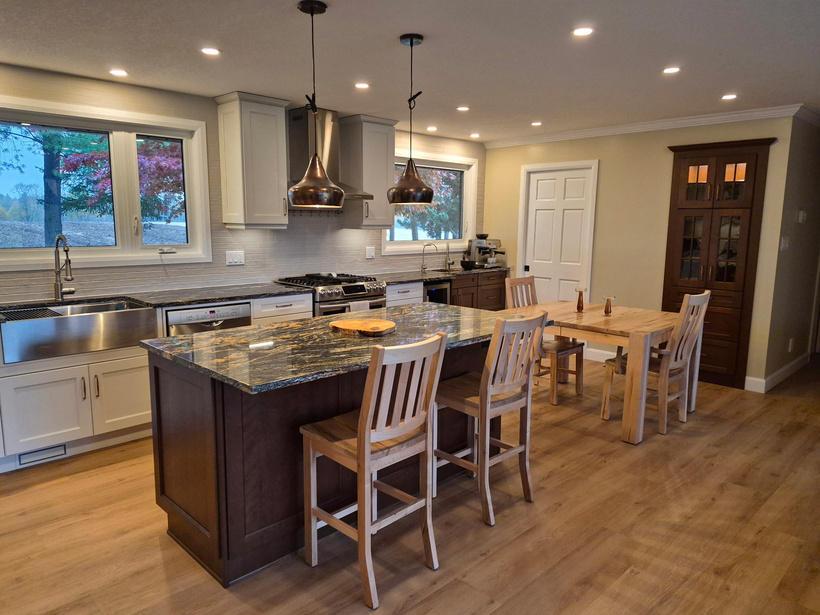
A complete kitchen renovation that transformed the separate kitchen and dining areas into one spacious, open-concept kitchen by removing the dividing wall.
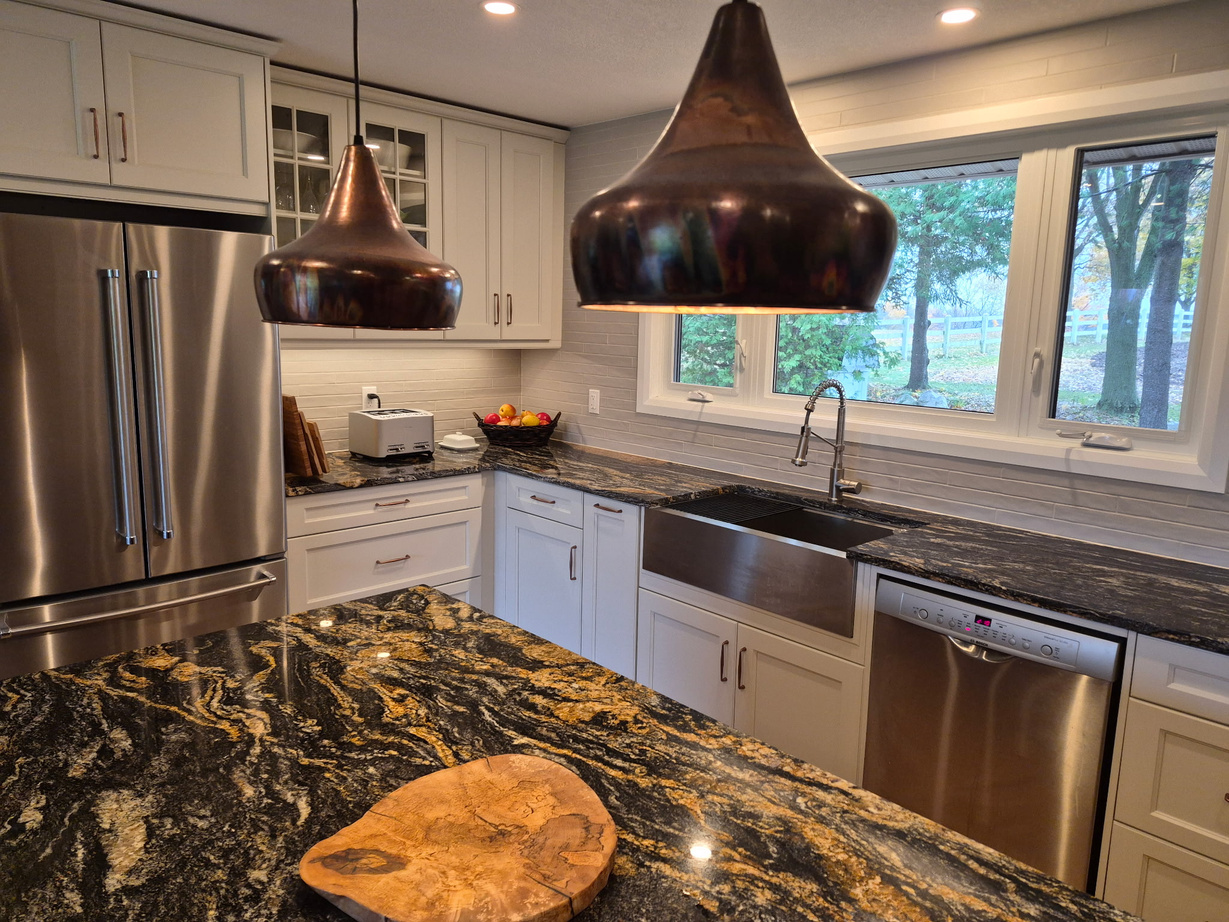
Designed from the ground up, the layout focused on maximizing storage while creating a modern yet warm atmosphere. Working closely with the client, I explored multiple colour combinations, ultimately developing a two-tone design featuring cream shaker cabinetry and a dark wood island.
The island combines additional storage, food preparation and seating, while thoughtfully planned cabinetry maximizes functionality. A custom-looking crockery display cabinet was also achieved using semi-custom cabinetry, developed in collaboration with the installer to work within the available space.
- Scope
- Full renovation, dividing wall removed
- Palette
- Cream shaker cabinetry, dark wood island
- Highlight
- Crockery display cabinet from semi-custom cabinetry
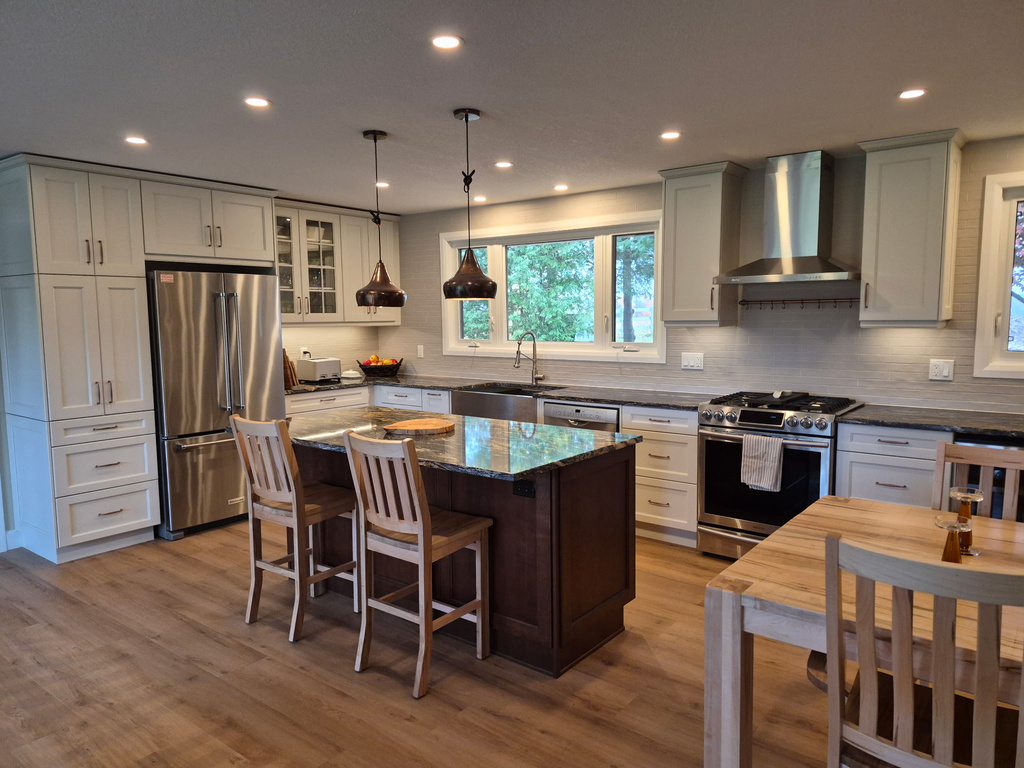
Render to reality
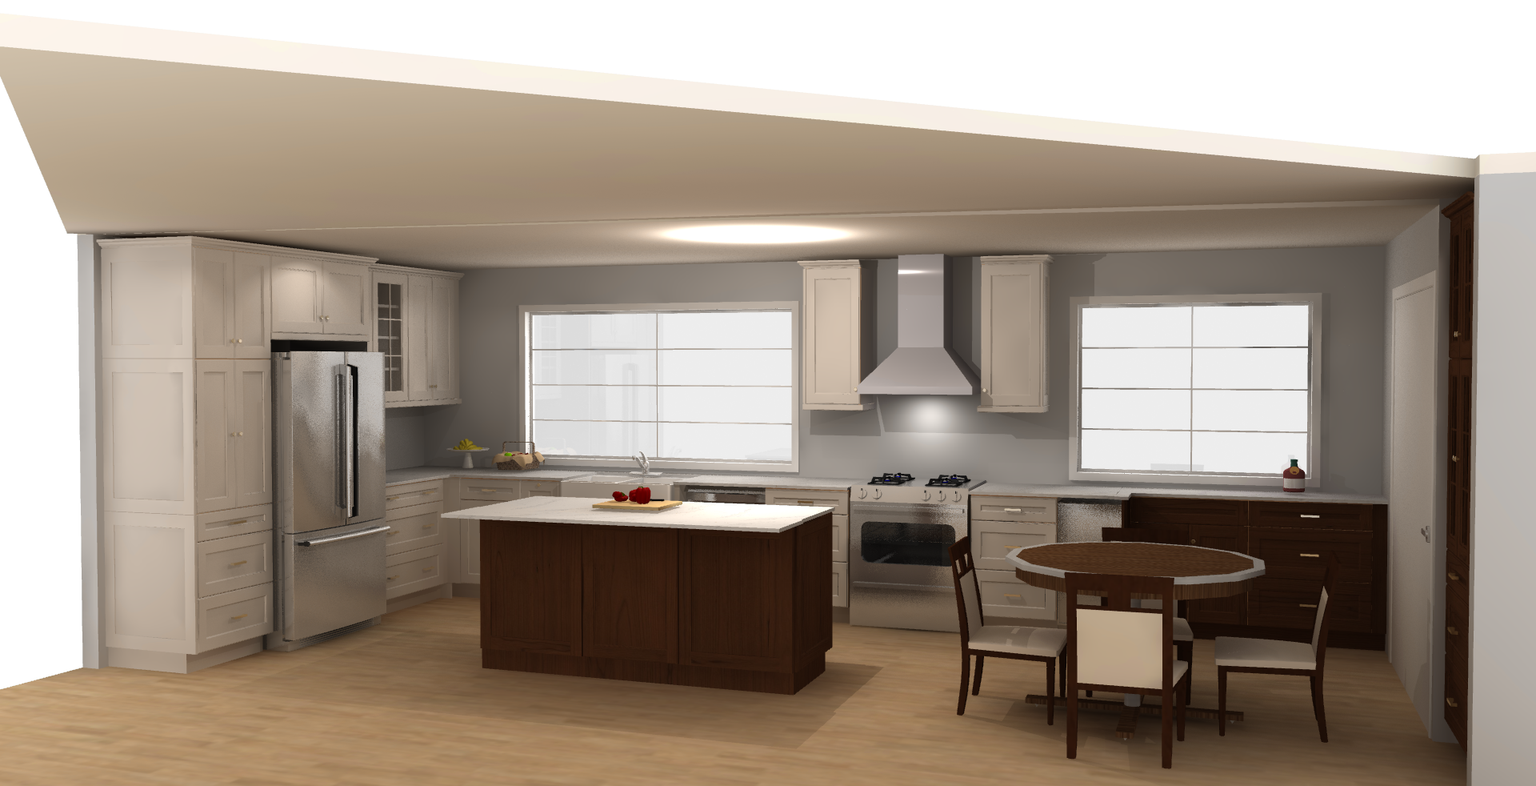
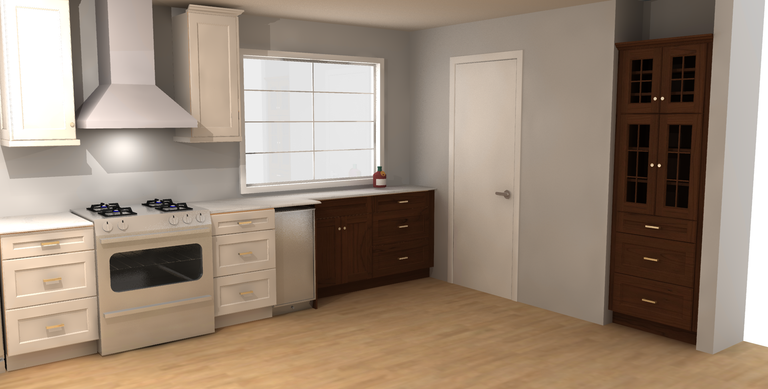
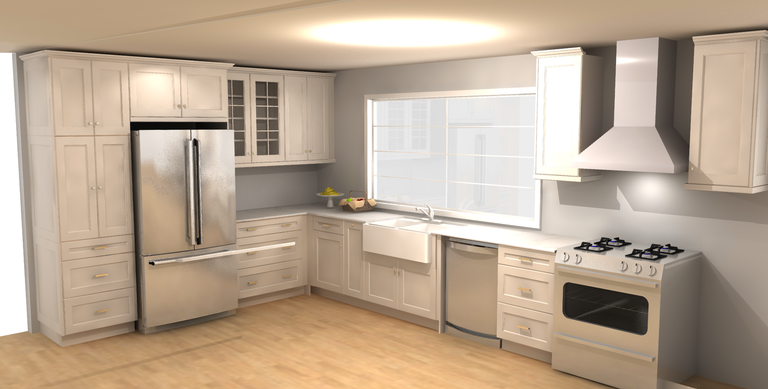
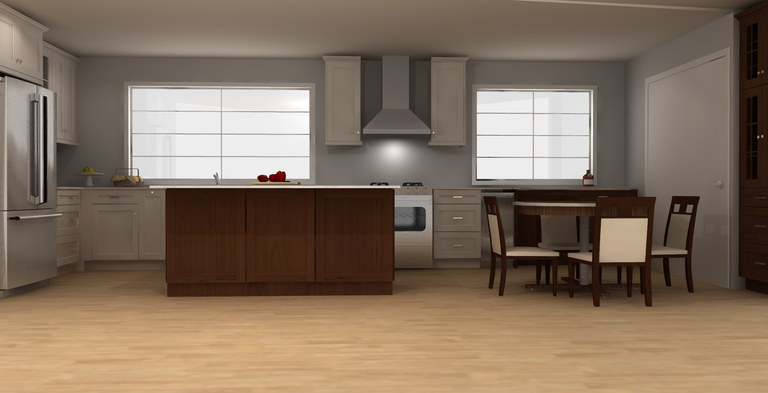
As designed in 2020 Design
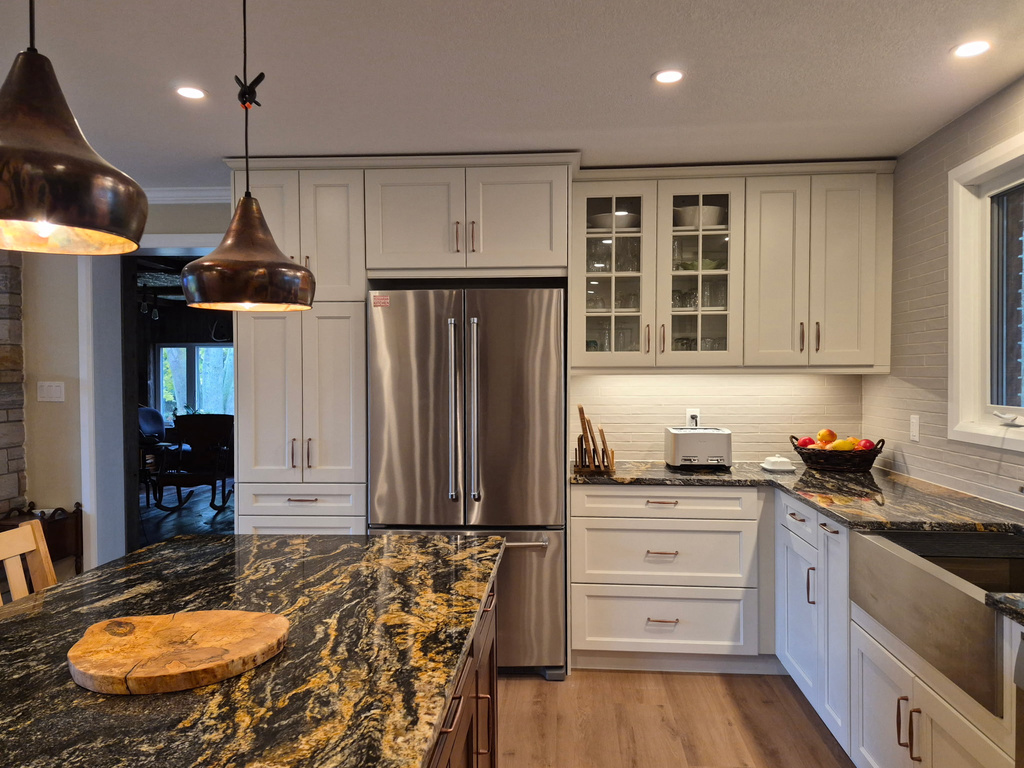
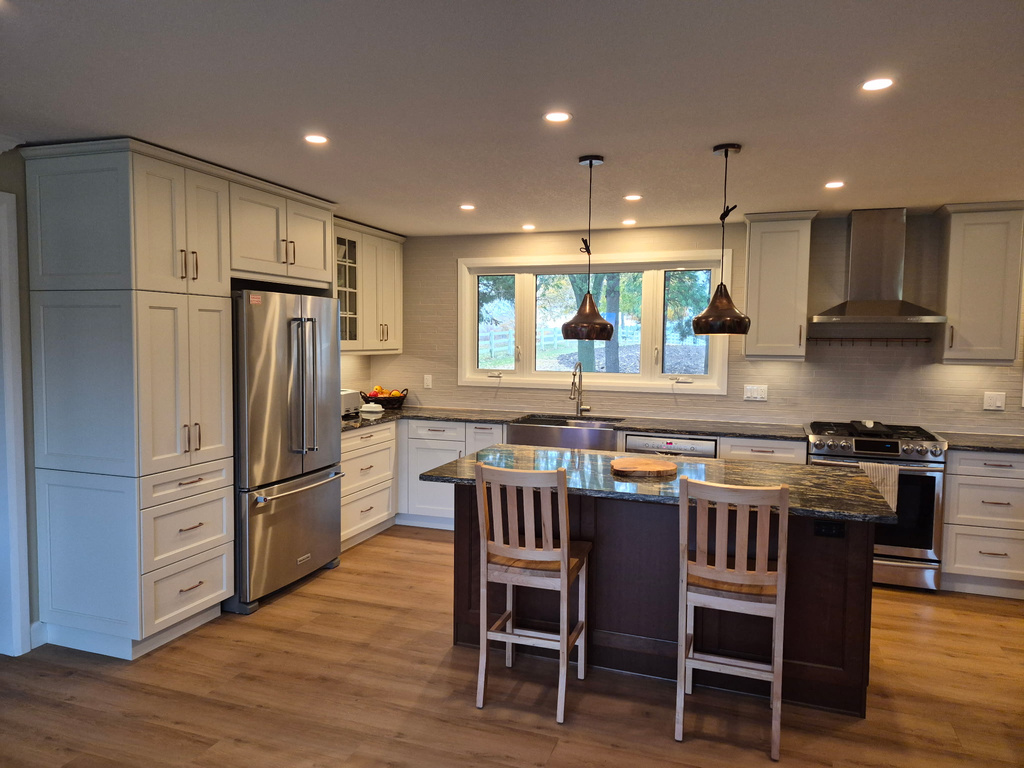
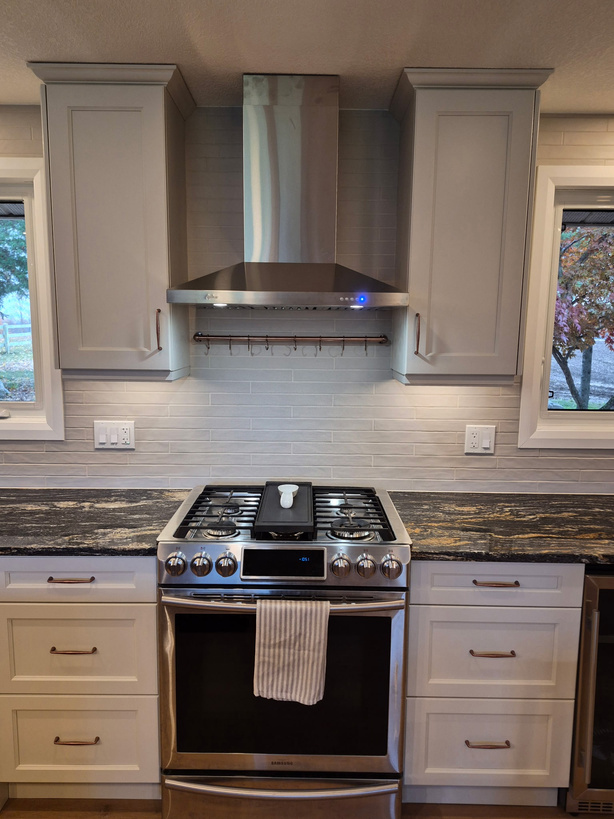
Finished
02
The All White Kitchen
Bright, clean and made for two cooks
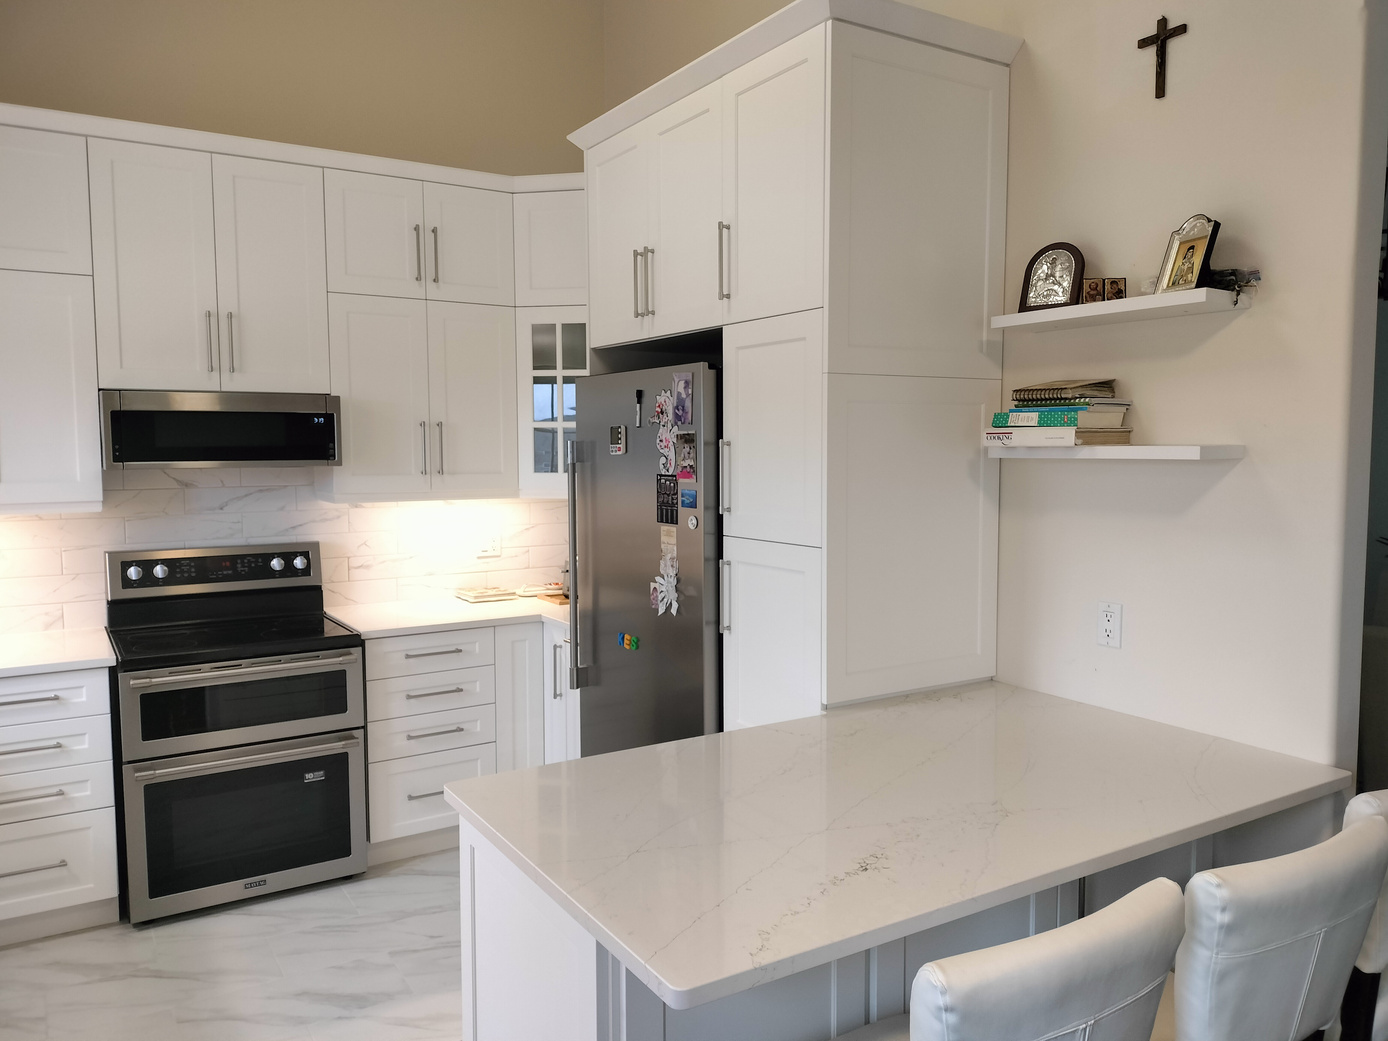
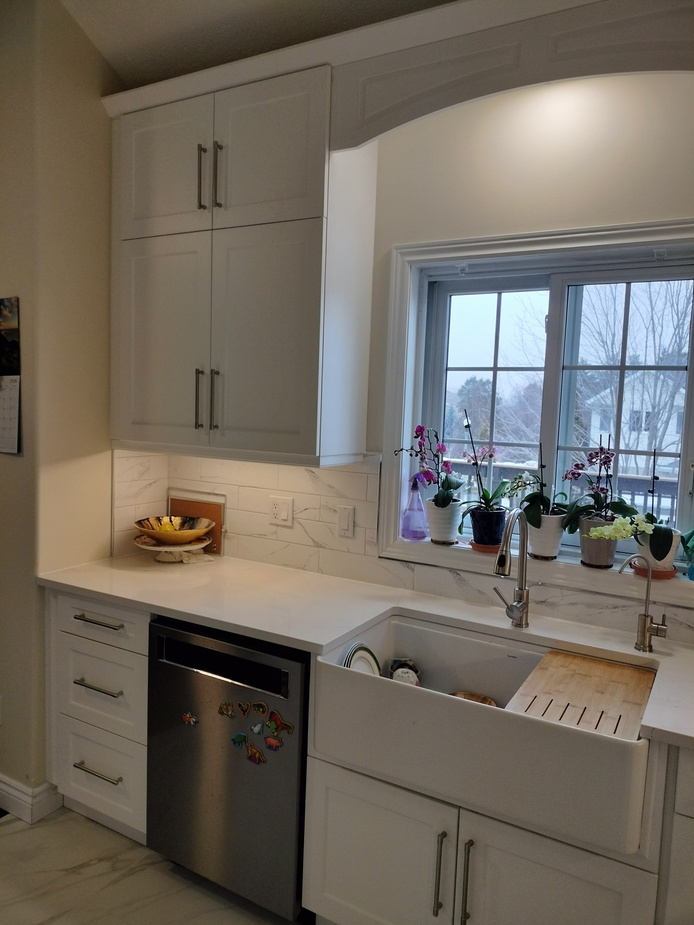
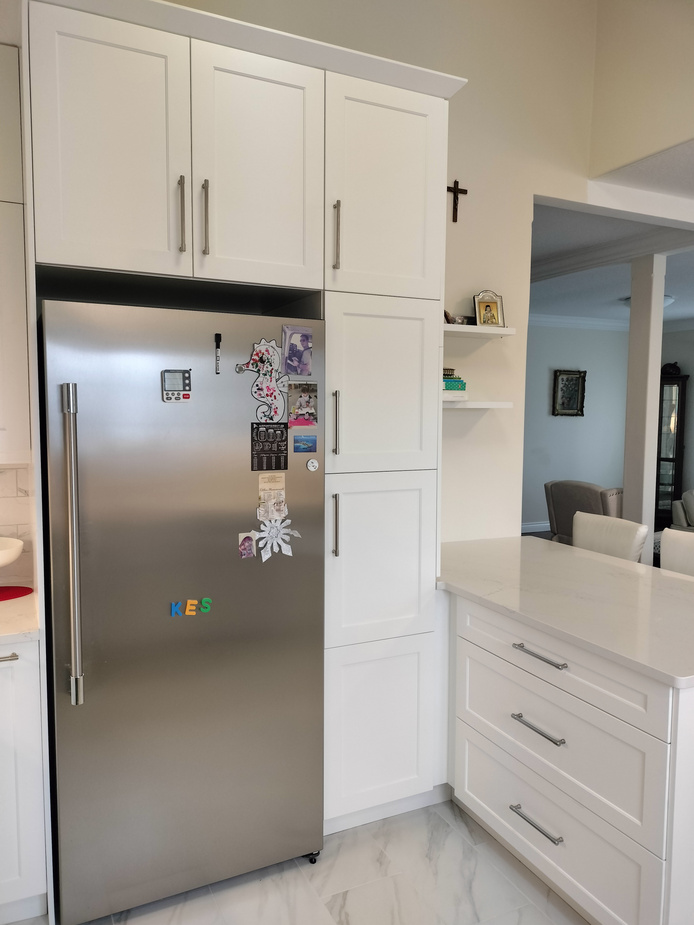
A kitchen renovation focused on maximizing storage while creating a bright, clean and welcoming space. The existing functional layout was largely retained, with floor-to-ceiling cabinetry, an additional pantry and a peninsula introduced to improve storage and provide extra preparation space.
Designed around the client's preference for an all-white aesthetic, the cabinetry and finishes were explored through a sample board to help visualize how the elements would come together.
A key design consideration was ensuring sufficient clearance between the peninsula, refrigerator and pantry doors, preventing potential interference with the countertop and cabinetry. The new peninsula also created a dedicated space for the client and her granddaughter to cook together.
- Scope
- Existing layout retained, storage expanded
- Added
- Floor-to-ceiling cabinetry, pantry, peninsula
- Detail
- Door clearances between peninsula, fridge and pantry
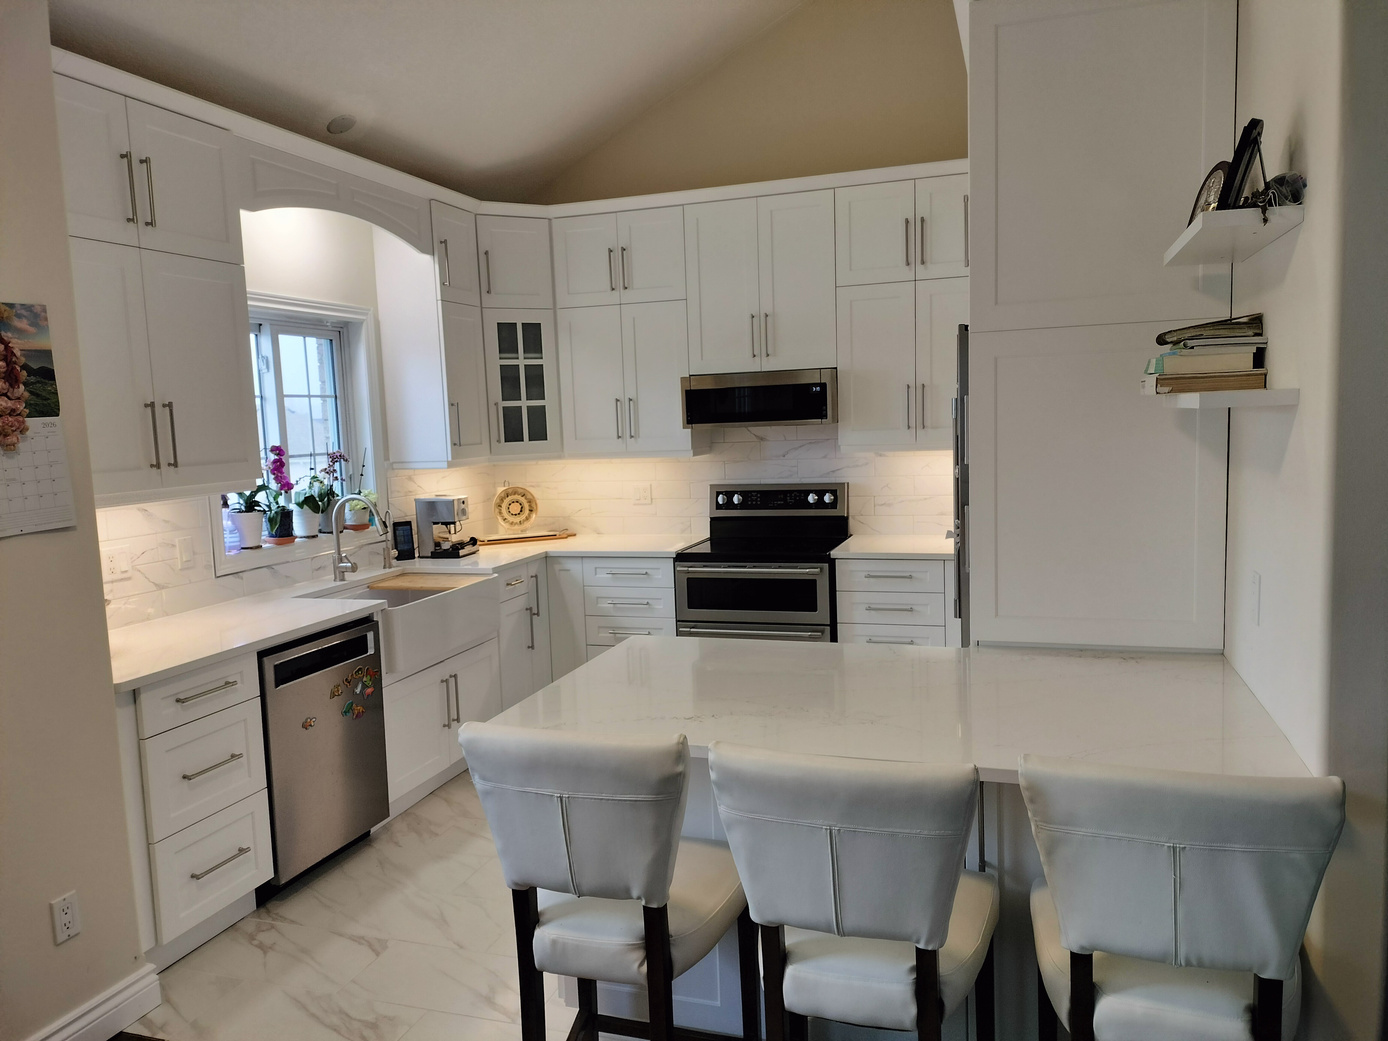
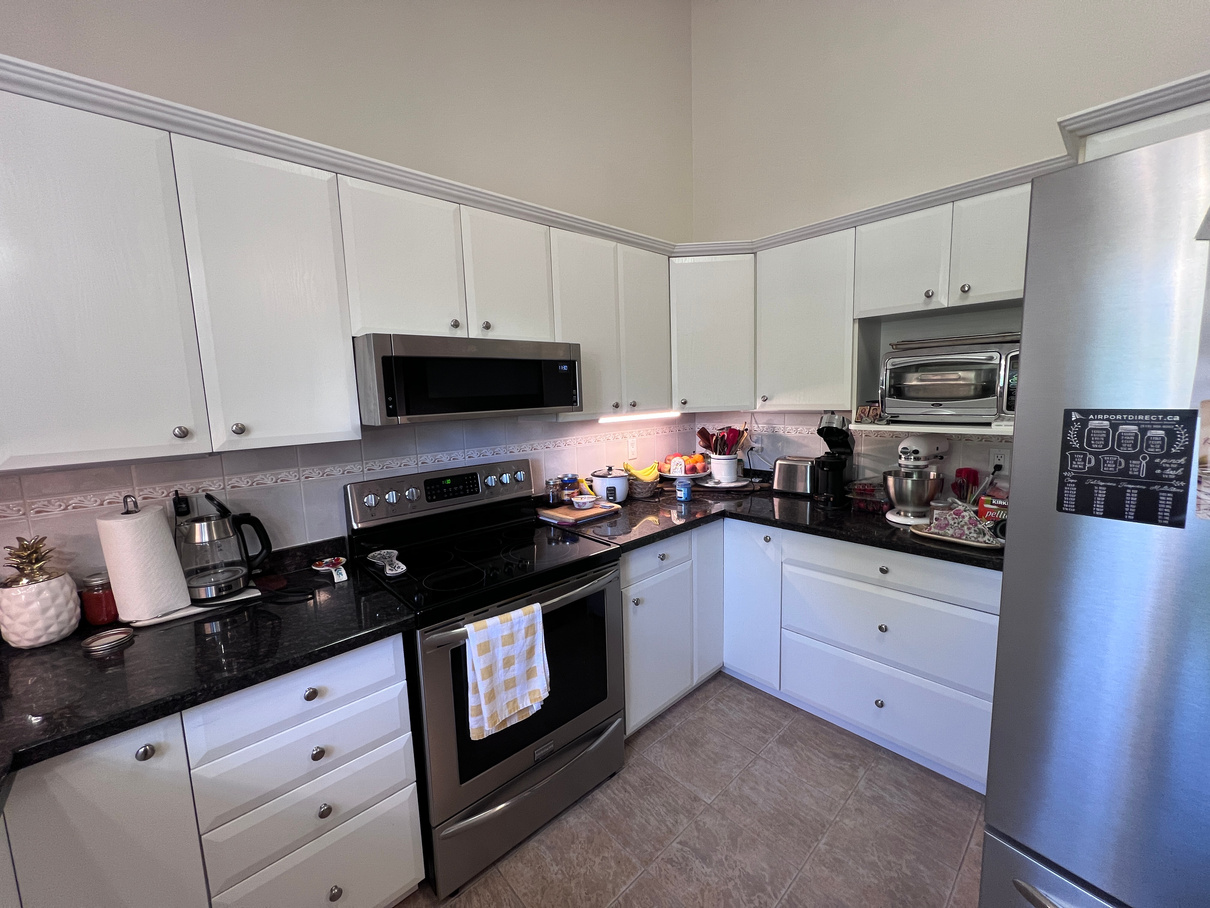
Before & after
The existing kitchen offered an opportunity to improve storage and create a more inviting space for everyday cooking and family time.
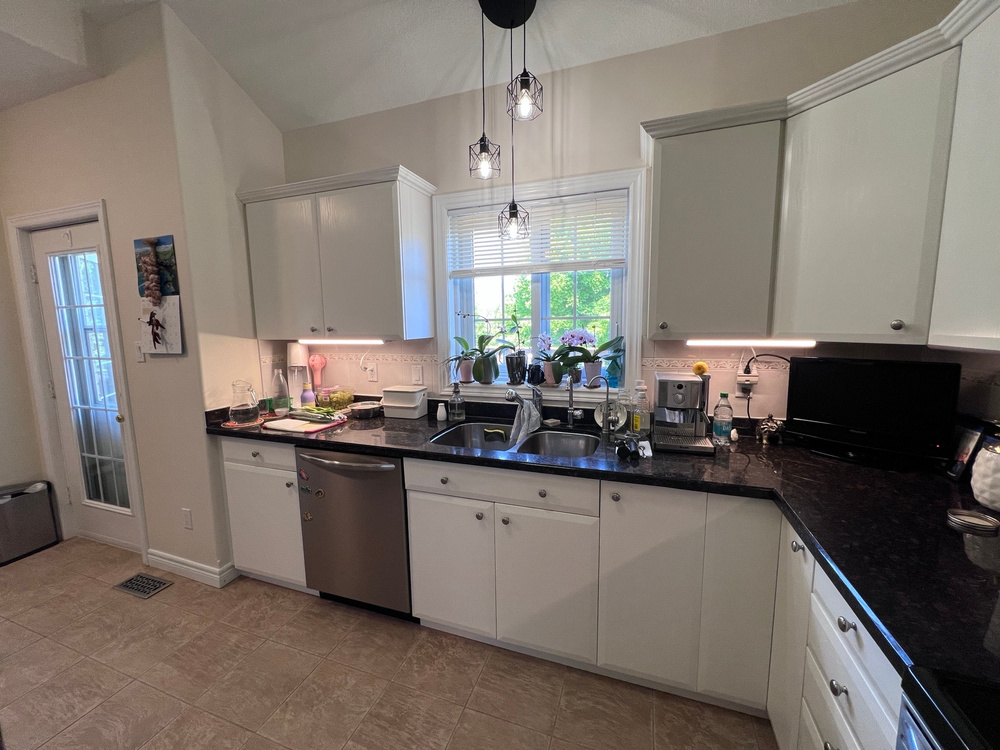
A bright, all-white kitchen with floor-to-ceiling cabinetry, an additional pantry and a peninsula for extra preparation space and seating. The refreshed design maximizes storage while creating a welcoming spot for the client and her granddaughter to cook together.
03
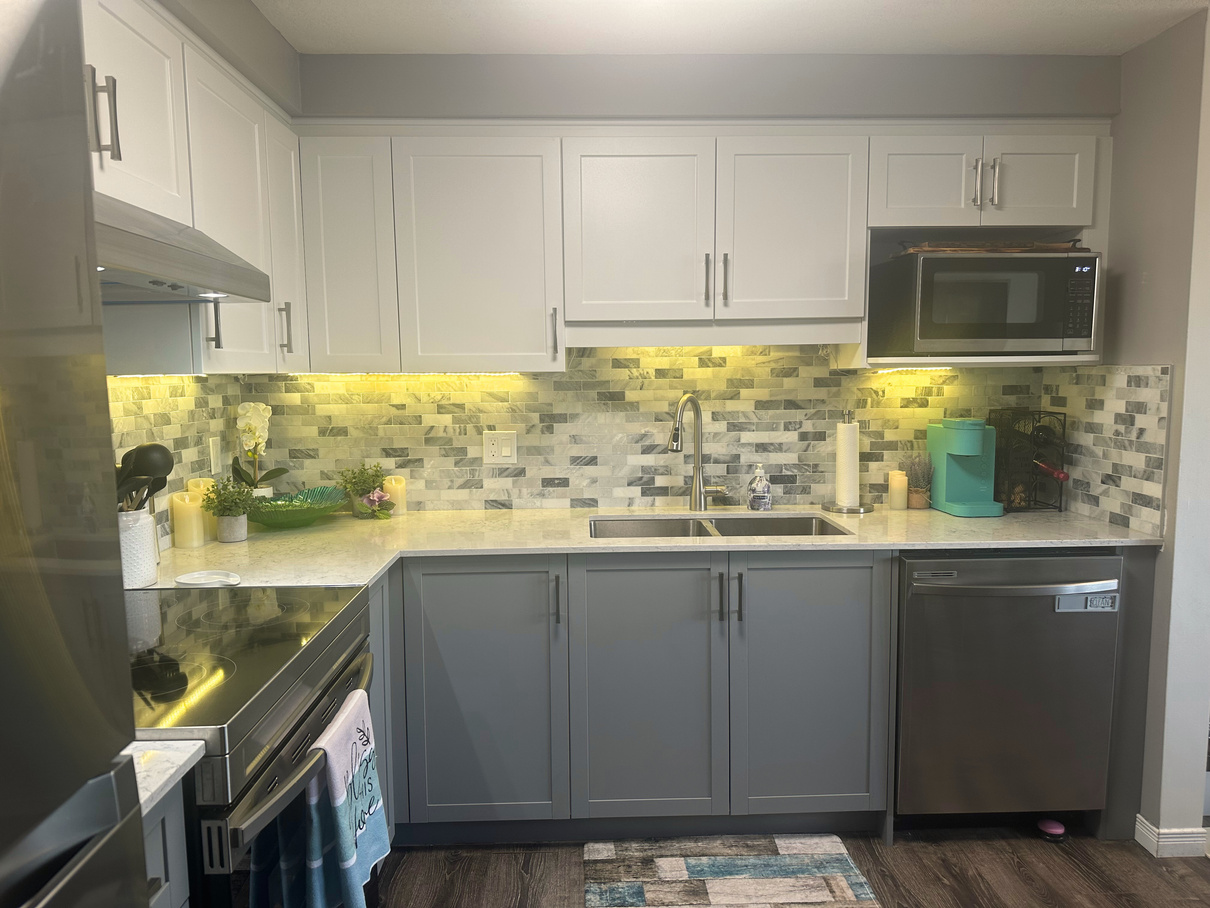
The Grey & White Kitchen
Two product lines, one cohesive look
A kitchen renovation focused on creating a clean, low-maintenance space tailored to the client's preferences. The existing layout was largely retained, with adjustments to cabinet sizes to improve accessibility and everyday functionality.
The two-tone design combined grey Ready-to-Assemble (RTA) cabinetry with white semi-custom cabinets, bringing together two product lines to achieve the desired aesthetic while staying within budget.
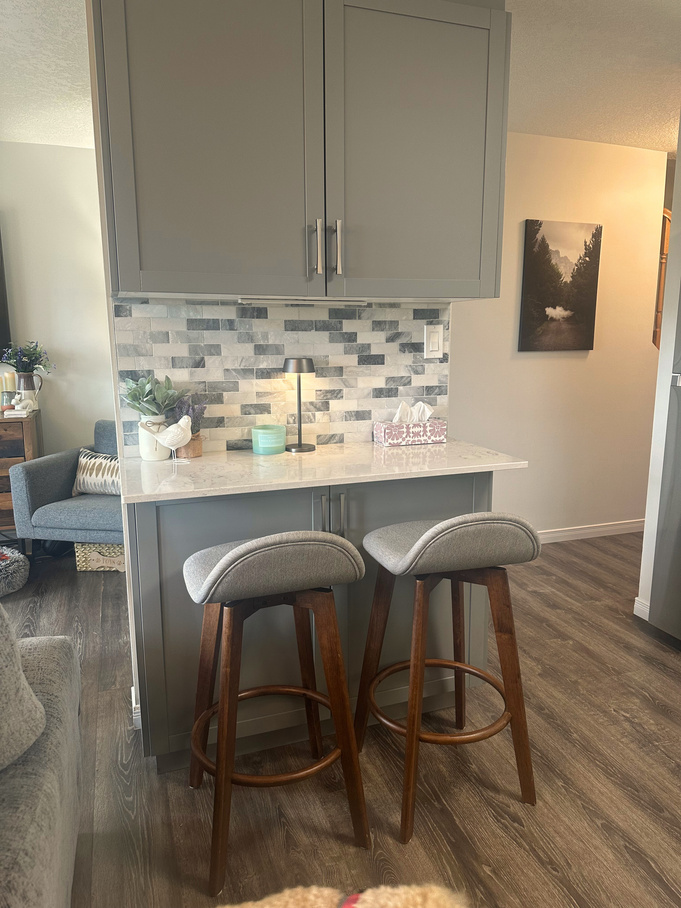
A standout feature was the breakfast nook, created by adapting a wall cabinet for base use and adding a toe kick, avoiding the expense of custom-depth cabinetry while fulfilling the client's request.
- Scope
- Layout retained, cabinet sizes adjusted
- Cabinetry
- Grey RTA with white semi-custom
- Highlight
- Breakfast nook from an adapted wall cabinet
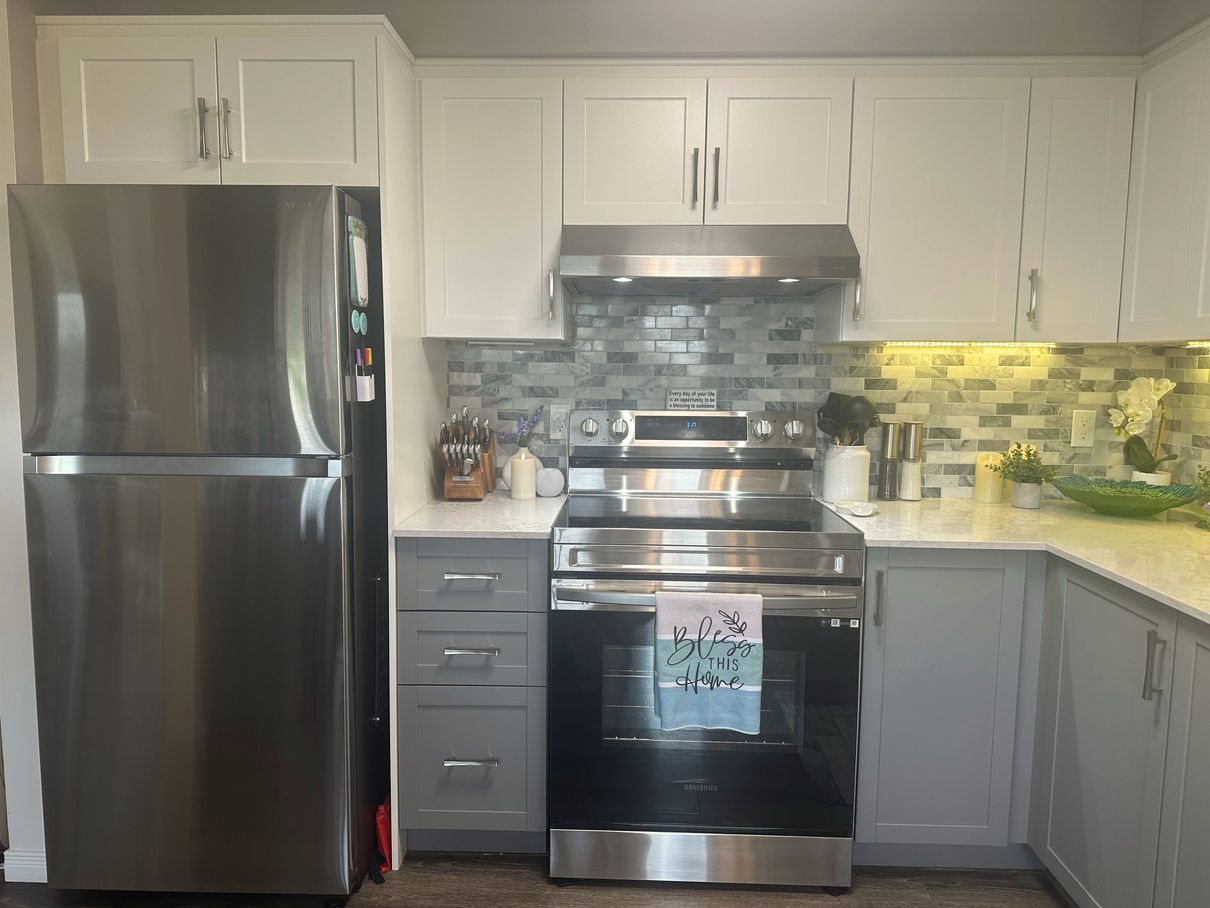
Before & after
The existing kitchen was ready for an update, with an opportunity to improve cabinet accessibility, introduce a cleaner aesthetic and incorporate a breakfast nook to better suit the client's needs.
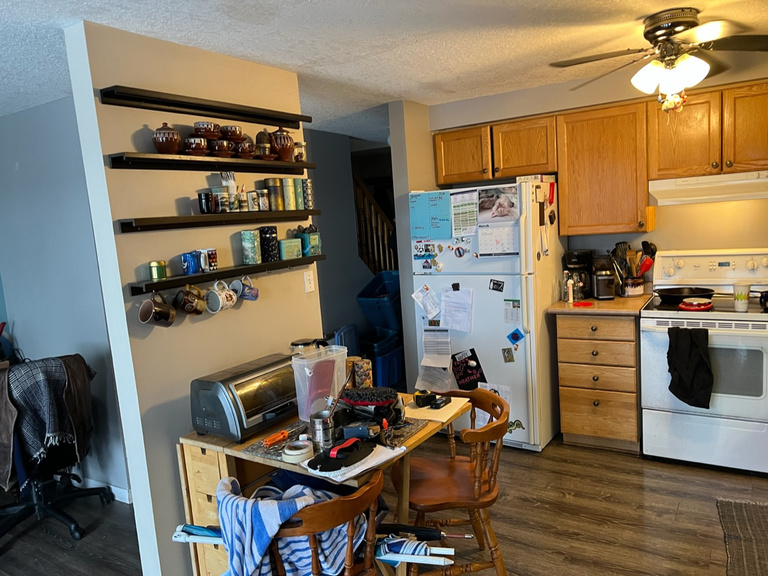
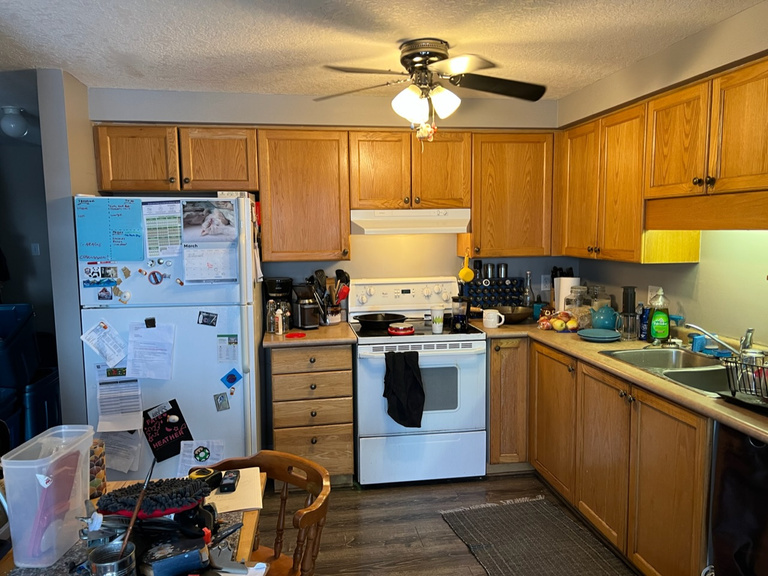
A refreshed two-tone kitchen combining grey RTA and white semi-custom cabinetry. Improved cabinet sizing and a creatively adapted breakfast nook brought greater functionality and a cohesive look while keeping the project within budget.